
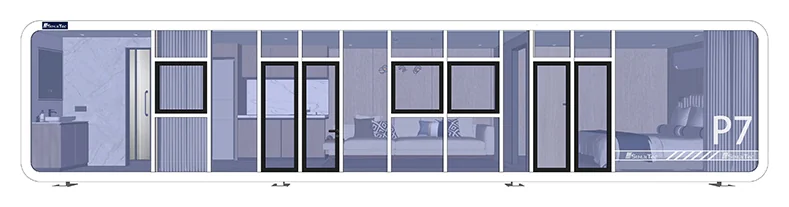
Begin with the product family, then move to the model
Apple Cabins and space capsules are separate SunlitTec catalog families. Each contains different physical formats and configurations. A valid comparison names a model from each family and puts both against the same operating brief.
For a resort, the brief should cover guest capacity, arrival experience, luggage, seating, bathroom requirements, cleaning access and any private outdoor area. Identify what is essential before comparing renderings.
Use specific dimensions, not broad category assumptions
| Example model | Published area | Published dimensions | Comparison question |
|---|---|---|---|
| P3 Apple Cabin | 13 m² | 5.85 × 2.25 × 2.48 m | Does the compact room program fit? |
| P7 Apple Cabin | 25.8 m² | 11.5 × 2.25 × 2.48 m | Does the long, narrower format suit the site? |
| E2 space capsule | 38 m² | 11.5 × 3.3 × 3.2 m | Does the wider format fit the plan and route? |
These are published example values, not a summary of every model in either collection. Confirm usable interior dimensions, final layout and any terrace or awning separately. A published building area is not an approved site footprint.
Compare the guest and service journeys
Overlay the furniture plan with door swings, luggage space, bathroom access and housekeeping movements. Review whether a guest can use the room comfortably with the intended furniture and whether maintenance can reach equipment without disrupting the whole unit.
Orientation matters too. Show where the view, arrival path, neighboring units and service routes sit. Discuss privacy, shading, cleaning and replacement access as design requirements; do not assume that a particular glass area or silhouette solves them automatically.
Check the entire delivery and site envelope
Use the proposed route, carrier and final packed configuration to assess access. Product dimensions help early screening but do not establish that a load fits a shipping container or can pass every turn on the destination road.
Review supports, deployed outdoor elements, drainage and utilities with local professionals. Neither family name removes permitting or site-engineering work. Include the same local scope when comparing the project budget.
Ask for two comparable room packages
Request a plan, equipment list, finish schedule and quote for each shortlisted model. Identify required options, transport terms, destination tasks and documents in the same format. Ask for anything unclear to be marked rather than silently assumed.
There is no universal winner or guaranteed cost advantage by family. The useful choice is the model that meets the agreed room program, site constraints and procurement scope. Explore Apple Cabin models and space capsule models, or send the same brief for a two-family comparison.