
Qingdao SunlitTec Co., Ltd.
Space Capsule Houses and Prefab Cabins for Project Buyers
Compare space capsule houses, Apple Cabins and modular building formats from Qingdao SunlitTec. Start with published models, then define the layout, destination and scope of your project.
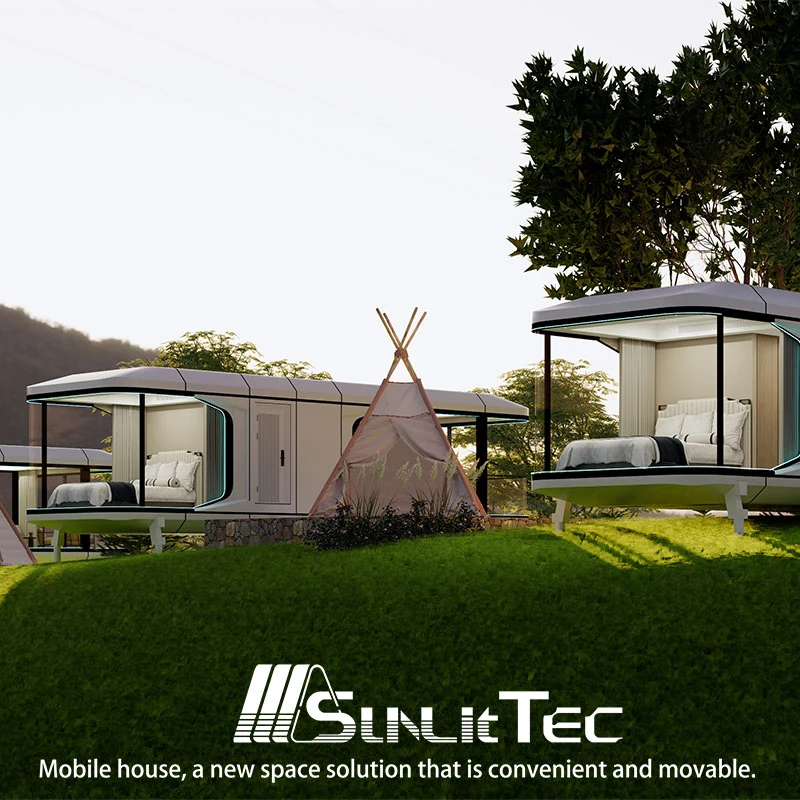
Product catalog
Compare product families
Start with the space and use you are planning. Review available models, then send the dimensions, destination and requirements that matter to your project.
Space capsule houses
Compare model layouts, dimensions and published specifications.
View capsule models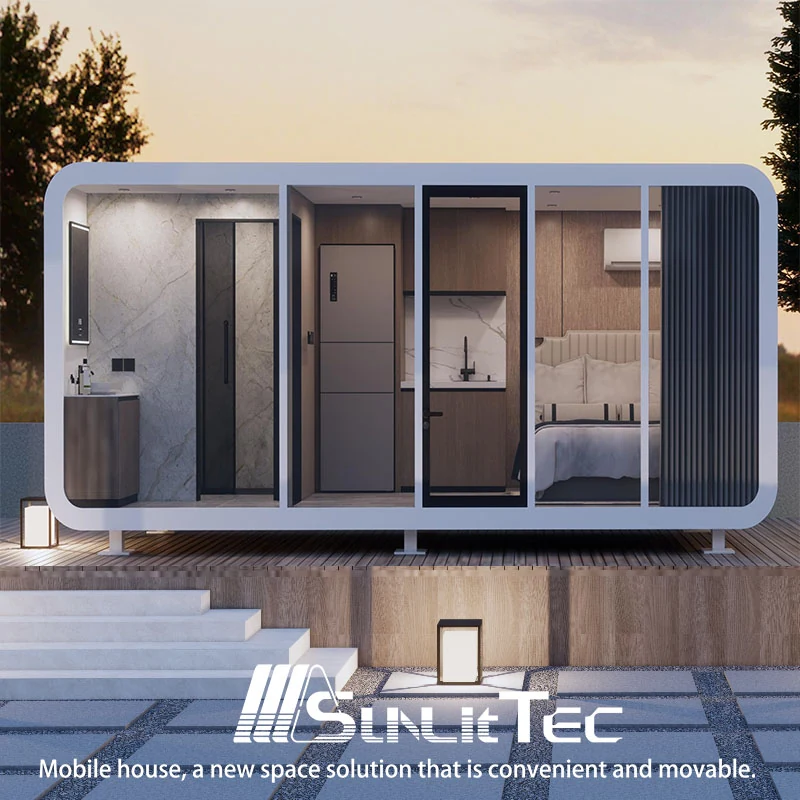
Apple cabins
Explore cabin configurations for tourism and commercial settings.
Ask about models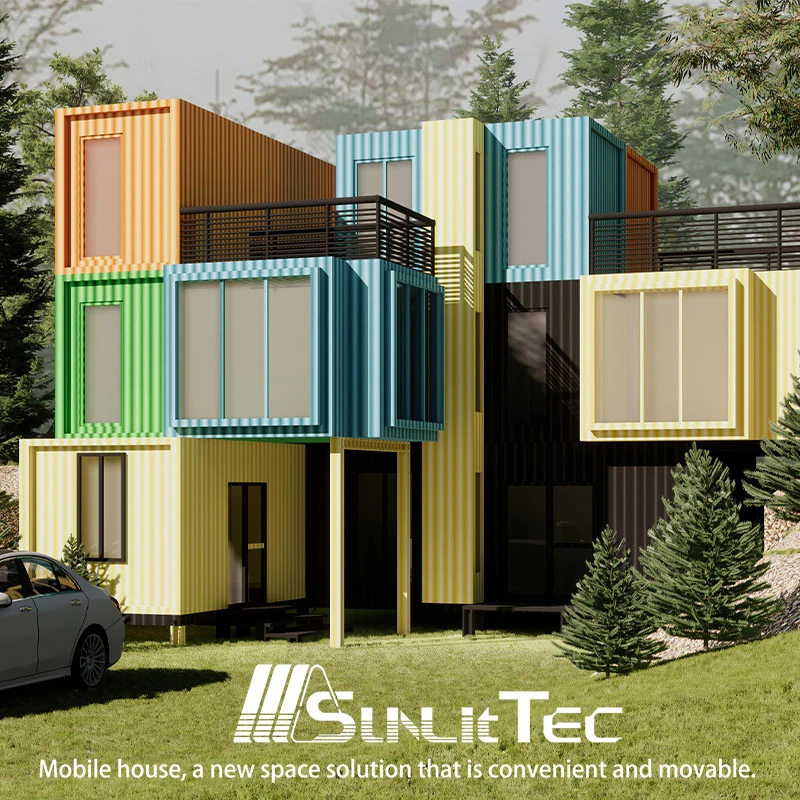
Container houses
Review modular room and shop options for project requirements.
Discuss your project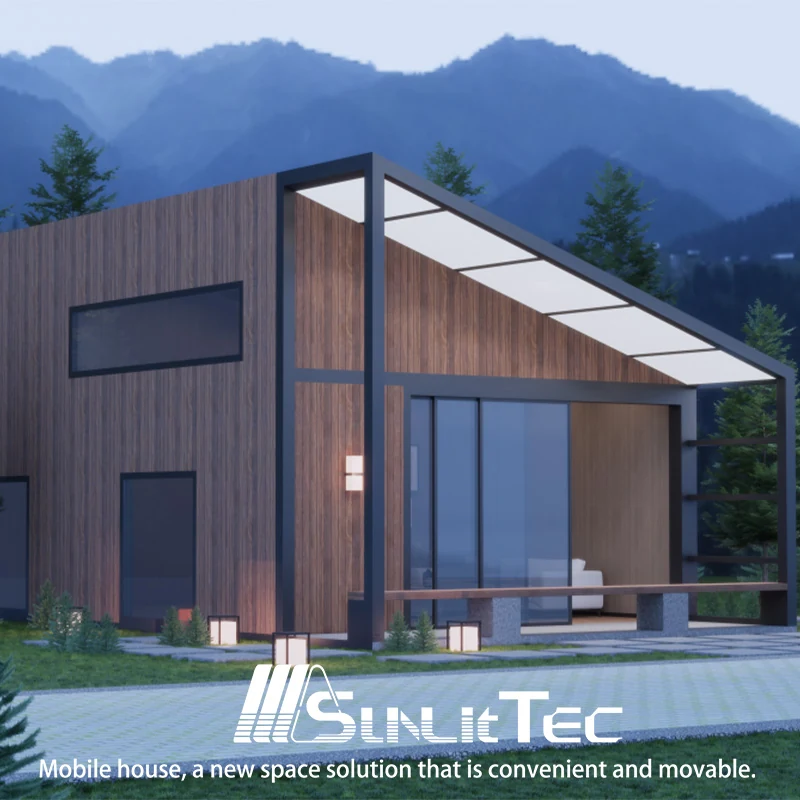
Board and expandable houses
Share your layout and transport constraints to identify relevant formats.
Request product detailsNavigate by project
What are you planning?
Choose an intended use to start a product conversation. Final configuration depends on the project brief and technical confirmation.
About SunlitTec
Building experience, focused on integrated spaces
SunlitTec describes 15 years of building-hardware and steel-structure experience. Its integrated-housing product line has been developed since 2022.
The company presents modern production bases and offers standard products alongside customization discussions. Project specifications and facility details should be confirmed for each inquiry.
Meet SunlitTec
Published model snapshot
E2 Space Capsule
- Building area
- 38 m²
- Capacity
- 2–4 people
- Power
- 8 kW
- Net weight
- 8.5 t
Specifications shown on the official product page. Confirm model revision and configuration before quotation.
Choose your next step
Find the product, then plan the project
Shortlist a room format in the prefab and modular product catalog. For a guest-room project, compare space capsule house models with Apple Cabin layouts. For expansion and folding formats, review the expandable house range.
Before requesting a price, identify the destination, quantity and equipment package. The buyer guides connect model selection with quotation scope and site preparation.
Project inquiry
Turn your requirements into a clear brief
Share your destination, intended use and preferred product family. Add quantity, site access or layout details if you have them.
Go to inquiry form ↓This form prepares an email on your device. SunlitTec receives the details you choose to send through your email provider. You can also email us directly.